Automatically translated — the German original is authoritative. German original
Jump to content
Fertighaus-Finder.de – Sehen. Prüfen. Zuhause finden.

Single-family house floor plans from 100 to 180 m² with prices

From the compact layout for couples to the family classic to the spacious house with home office: This is how you discover the suitable room layout among the many house floor plans - and recognize the price your single-family house costs as a prefabricated house.

Short answer

Which single-family house floor plan suits you - and what does it cost?

Good single-family house floor plans separate day and night zones: downstairs the open living-dining-cooking area, upstairs the bedrooms and children's rooms. For a family of four, 120 to 150 m² with five to six rooms have become established. For a turnkey prefabricated house in 2026 the price is about 2,000 to 3,500 €/m² - a 130-m² house thus around 300,000 to 420,000 €. Compact, rectangular floor plans with aligned bathrooms are the most cost-effective, complex shapes with many windows and two large bathrooms increase the price. Building plot and ancillary construction costs (15 to 20 percent) are additional.

Common single-family house floor plans compared

Four floor plan concepts cover most construction requests - from the compact option for couples to the large family house. Area, number of rooms and suitability provide an initial guide.

Floor plan conceptLiving areaRoomsIdeal forShort description
Compact single-family house100 – 120 m²4 – 5 roomsCouples, young familiesRectangular building with open living area on the ground floor and two to three rooms on the upper floor - the most economical floor plan.
Classic for families130 – 150 m²5 – 6 roomsFamilies with two to three childrenOn the ground floor open kitchen, utility room and guest toilet, on the upper floor three children's rooms plus parents area.
Single-family house with home office140 – 160 m²5 – 6 roomsFamilies with workplace at homeExtra office room on the ground floor with separate access, clearly separated from the living zone.
Large single-family house160 – 180 m²6 – 7 roomsLarge families, multigenerationalTwo full bathrooms, dressing room, expansive living and dining area and optional guest or in-law apartment.

Turnkey a single-family house is around 2,000 to 3,500 €/m² in 2026, without building plot and ancillary construction costs. Stand 2026.

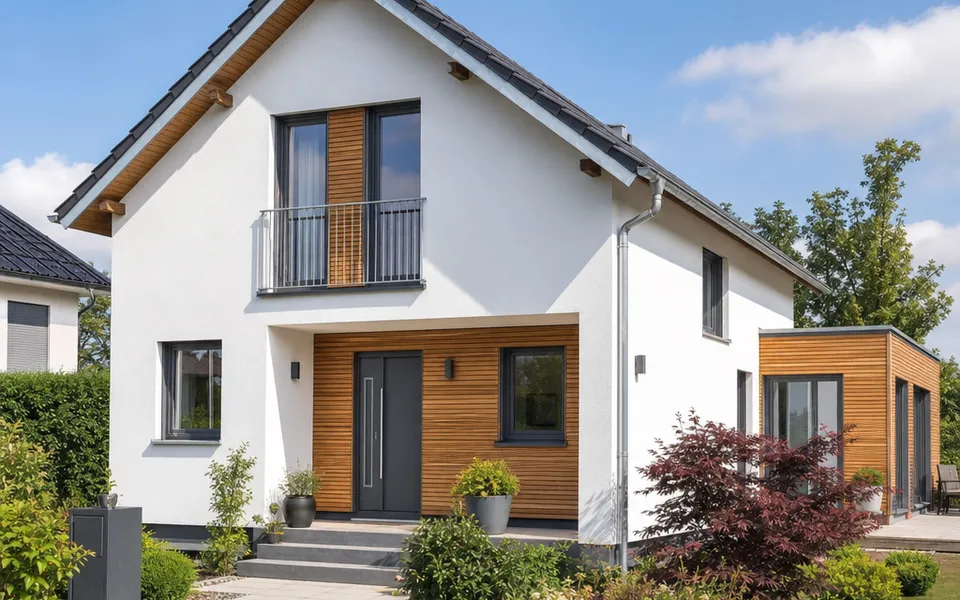
Zweigeschossiges Fertighaus-Einfamilienhaus mit offenem Grundriss und Garten

Cleanly separate day and night zone

The proven floor plan for the single-family house distributes the rooms across two levels: On the ground floor is the open living-dining-cooking area with guest WC and utility room, on the upper floor children's rooms, parents' bedroom and the main bathroom find their place. A central staircase accesses all rooms without long, dark corridors - this saves expensive living area and ensures an overview.

Align the living area to the sun and garden side, arrange bathrooms one above the other for cost reasons and keep the paths from the entrance to the kitchen short. Further examples can be found in our Floor Plan Overview.

What matters in the single-family house floor plan

The open kitchen as the centrepiece

The open kitchen combines cooking, eating and living into a generous space and is the standard in 2026. Those who cook a lot and intensively consider a powerful extractor hood or a separable pantry as a compromise to the semi-open solution.

Important planning rules in focus

Place bathrooms and risers one above the other, keep corridor areas small, align windows according to cardinal direction and provide movement areas from 90 cm. These rules reduce the costs and secure a practical everyday floor plan.

Finding the right house

Many standard floor plans can be adapted within a certain framework. Compare in our House Overview suitable single-family houses and select the model whose floor plan matches your room program.

How to plan your single-family house floor plan

Good single-family house floor plans are not created on the drawing board but from everyday life. Before you think about facade and roof shape, you should sketch the daily routines: Where do purchases arrive, where does the living center form, how much retreat do the children's rooms need. From these answers it almost automatically results how the rooms are distributed on ground and upper floor. The classic among house floor plans separates day and night zone: downstairs the open living-dining-cooking area, upstairs the bedrooms.

The compact 100- to 120-m² floor plan forms the entry for couples and young families: an open living area, guest WC and utility room on the ground floor, two to three rooms and a bathroom on the upper floor. When the family grows, the path leads to the classic with 130 to 150 m² that includes three children's rooms, a parents area and a second bathroom. Those who work in the home office gain significantly more quiet with a separate office on the ground floor. Large families and multigenerational households calculate with 160 to 180 m² and two full bathrooms.

When it comes to the layout, the price often determines the feasibility. Compact, rectangular building bodies with small external wall area are the most favorable, angled forms with bays and dormers increase the price per square meter. Place the bathrooms one above the other to save piping routes, keep the corridor areas small and dispense with superfluous square meters that quickly add up at 2,000 to 3,500 €/m². A well-thought-out 130-m² floor plan appears more generous than an angled one with 150 m² - and costs less.

Avoid the classic mistakes: too many small individual rooms instead of an open living area, dark corridors without daylight, a staircase in an unfavorable corner, too little storage space and windows that hinder the furnishing. Think of the furniture already in the design so that sockets, doors and radiators are in the right place. Those who want to provide for barrier-free should align the floor plan with DIN 18040-2.

Before you commit, it is worth looking at building form, costs and suitable models. Compare concrete houses with floor plan in our House Overview. If you would like to start with your own room program, design your layout directly in the House Configurator and then have suitable offers from verified providers sent. From our 140 verified providers and over 3,050 floor plans, a suitable template can be found for almost every single-family house wish.

Single-family house floor plans: frequent questions

The most important answers regarding size, room division, open kitchen, planning rules and costs.

How large should the floor plan of a single-family house be?
For a four-person family, floor plans of 120 to 150 m² have become established - sufficient space for three to four children's rooms, a parents' bedroom, two bathrooms and an open living area. Couples or young families often begin with compact 100 to 120 m², while larger families and builder-owners with home office needs tend to plan for 150 to 180 m². Decisive is not only the square meter number but the layout: A well-planned 130-m² floor plan appears more generous than an angled one with 150 m². Since the single-family house is usually built with two stories, the living area is distributed on ground and upper floor - this saves building plot area compared to the bungalow.
How do you plan the room division in the single-family house?
The proven division separates day and night zone: On the ground floor are the open living, dining and cooking area, a guest WC, often a utility room and optionally an office. The upper floor takes the sleeping and children's rooms as well as the main bathroom. Arrange short paths from the entrance to the kitchen, arrange bathrooms one above the other for cost reasons and align the living area to the sun and garden side. The staircase should be located centrally so that all rooms are accessible without detours and no dark corridors arise.
Open or closed kitchen in the single-family house?
The open kitchen as part of a living-dining-cooking area is the standard in 2026: It provides for generosity, connects cooking and family life and saves a wall and door. It suits all who appreciate sociability and control odors with a powerful extractor hood. A closed or semi-open kitchen with sliding door is suitable when much and intensive cooking is done, odors and noises disturb or a separate retreat is desired. As a compromise, the kitchen island with adjacent separable pantry is suitable.
Which planning rules apply to single-family house floor plans?
Important basic rules: Place bathrooms and risers one above the other to reduce piping routes and costs; keep corridor areas small since they do not count as living space but are fully paid; arrange windows according to cardinal direction (south for living, north for bathroom and utility room); provide movement areas of at least 90 to 120 cm; and consider the furnishing already in the design so that sockets, doors and radiators fit. Those who want to prepare for barrier-free orient themselves to DIN 18040-2.
What does a single-family house as prefabricated house cost 2026?
A single-family house as prefabricated house costs 2026 turnkey about 2,000 to 3,500 €/m². A 130-m² house is thus at around 300,000 to 420,000 €, a shell house for self-finishing starts from about 1,300 €/m² and is significantly cheaper. More than one bathroom, complex roof forms, large window areas and individual floor plan changes act as price drivers. In addition come building plot and ancillary construction costs of 15 to 20 percent. Values without building plot, Stand 2026.

Now get started on your single-family house floor plan

Design your desired floor plan in the configurator or have suitable offers from verified manufacturers sent free of charge and without obligation.

Request free offers
TÜV Rheinland ZERTIFIZIERT – geprüfte Qualifikation, ID 0000038136

Personal qualification of our expert

Proven specialist competence

At your side: the expert team of fertighaus-finder.de

Your TÜV-certified specialist for prefabricated house prices

  • TÜV Rheinland tested qualification
  • Manufacturer-independent support
  • Certified expert
Get to know experts